

MARTY LEONARD COMMUNITY CHAPEL · FORT WORTH, TEXAS
Marty Leonard Community Chapel: Fay Jones’ Fort Worth Masterpiece
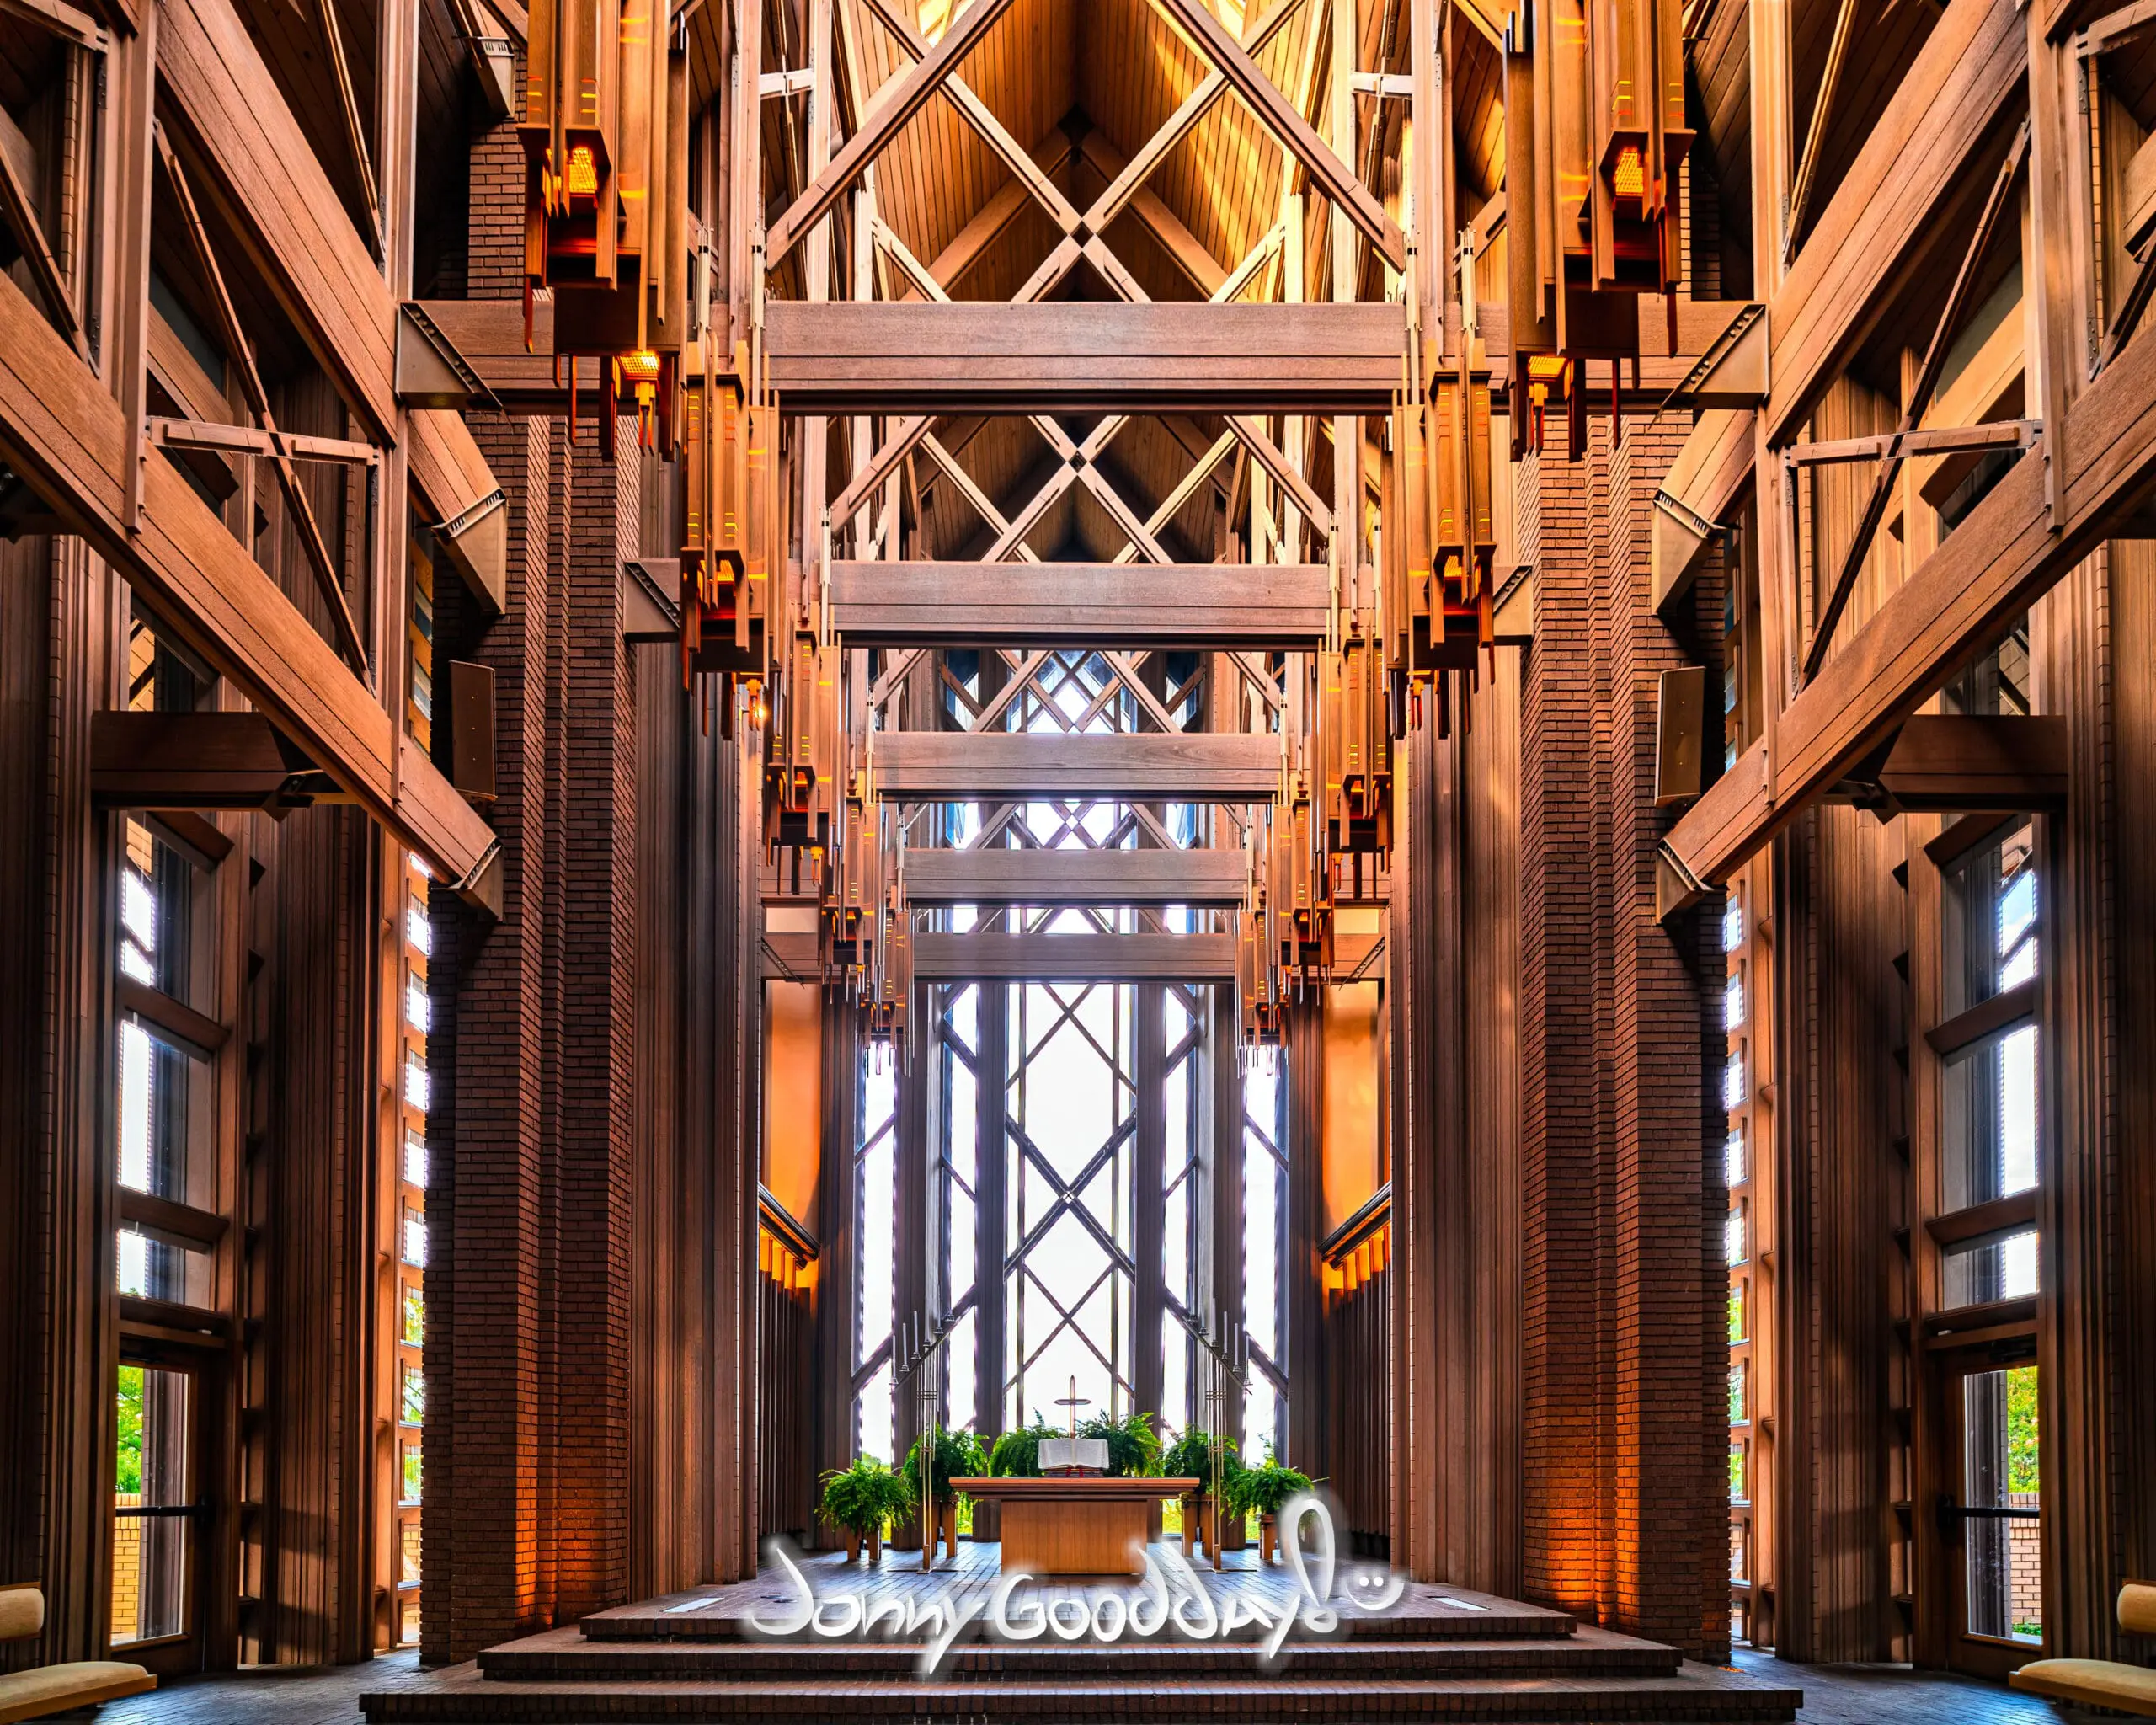
On a rise above Fort Worth, the Marty Leonard Community Chapel turns brick, mahogany, glass, and Texas sunlight into something that feels almost musical.
In this story
It is one of architect Fay Jones’s most remarkable sacred spaces—and it began with a dream to give the children and families of Lena Pope a place for hope.
Jones imagined the chapel as an “instrument for nature’s music,” a building in which light and shadow would change the experience from hour to hour.
Watch: the Marty Leonard Chapel story
Go inside the chapel with Jonny Goodday’s complete film, tracing Marty Leonard’s vision, Fay Jones’s architecture, and the light that continually transforms the sanctuary.
Watch the film directly on Facebook
How the Marty Leonard Community Chapel began
The Marty Leonard Community Chapel is not simply a beautiful building placed on the Lena Pope campus. Its purpose came first.
Martha “Marty” Leonard had spent decades championing the children and families served by Lena Pope. She served on its board of directors, twice led the board as president, and helped guide building projects, fundraising, long-range planning, and programs. A chapel on the property had long been one of her dreams.
On Leonard’s 50th birthday, friends and family surprised her with a rendering of the proposed chapel and part of the money needed to build it. Fundraising had begun in the 1980s, and more than 300 donors ultimately helped turn the idea into a real place. Construction began in the spring of 1989, and the chapel opened in 1990.
Chapel at a glance
Completed: 1990
Architects: Fay Jones with Maurice Jennings; Kirk, Voich and Gist, associate architects
Address: 3131 Sanguinet Street, Fort Worth, Texas
Purpose: An interfaith chapel serving Lena Pope’s children and families, as well as weddings and other life-affirming community ceremonies
Fay Jones brings organic architecture to Fort Worth
The architect chosen for the project could hardly have been more fitting. E. Fay Jones—later known simply as Fay Jones—had built an international reputation for intimate, handcrafted architecture shaped by its site. He studied with Frank Lloyd Wright and carried the principles of organic architecture into a language of his own: honest materials, meticulous details, repeated structure, and a deep sensitivity to light and landscape.
Jones is best known for Thorncrown Chapel in Eureka Springs, Arkansas, but the Marty Leonard Community Chapel is not a copy of that earlier masterpiece. Fort Worth offered a different setting. The hilltop site had few trees and faced a busy urban landscape, so Jones created a more inward-looking sanctuary. A strong brick base anchors the building to the Texas earth while its steep wooden structure reaches upward toward the sky.
The project was designed from 1987 to 1990 by Jones with his longtime collaborator Maurice Jennings. Fort Worth architects Kirk, Voich and Gist served as associate architects. Its completion coincided with one of the greatest honors of Jones’s career: in 1990, the American Institute of Architects awarded him its Gold Medal, the profession’s highest annual honor.
The architecture of arrival: from compression to wonder
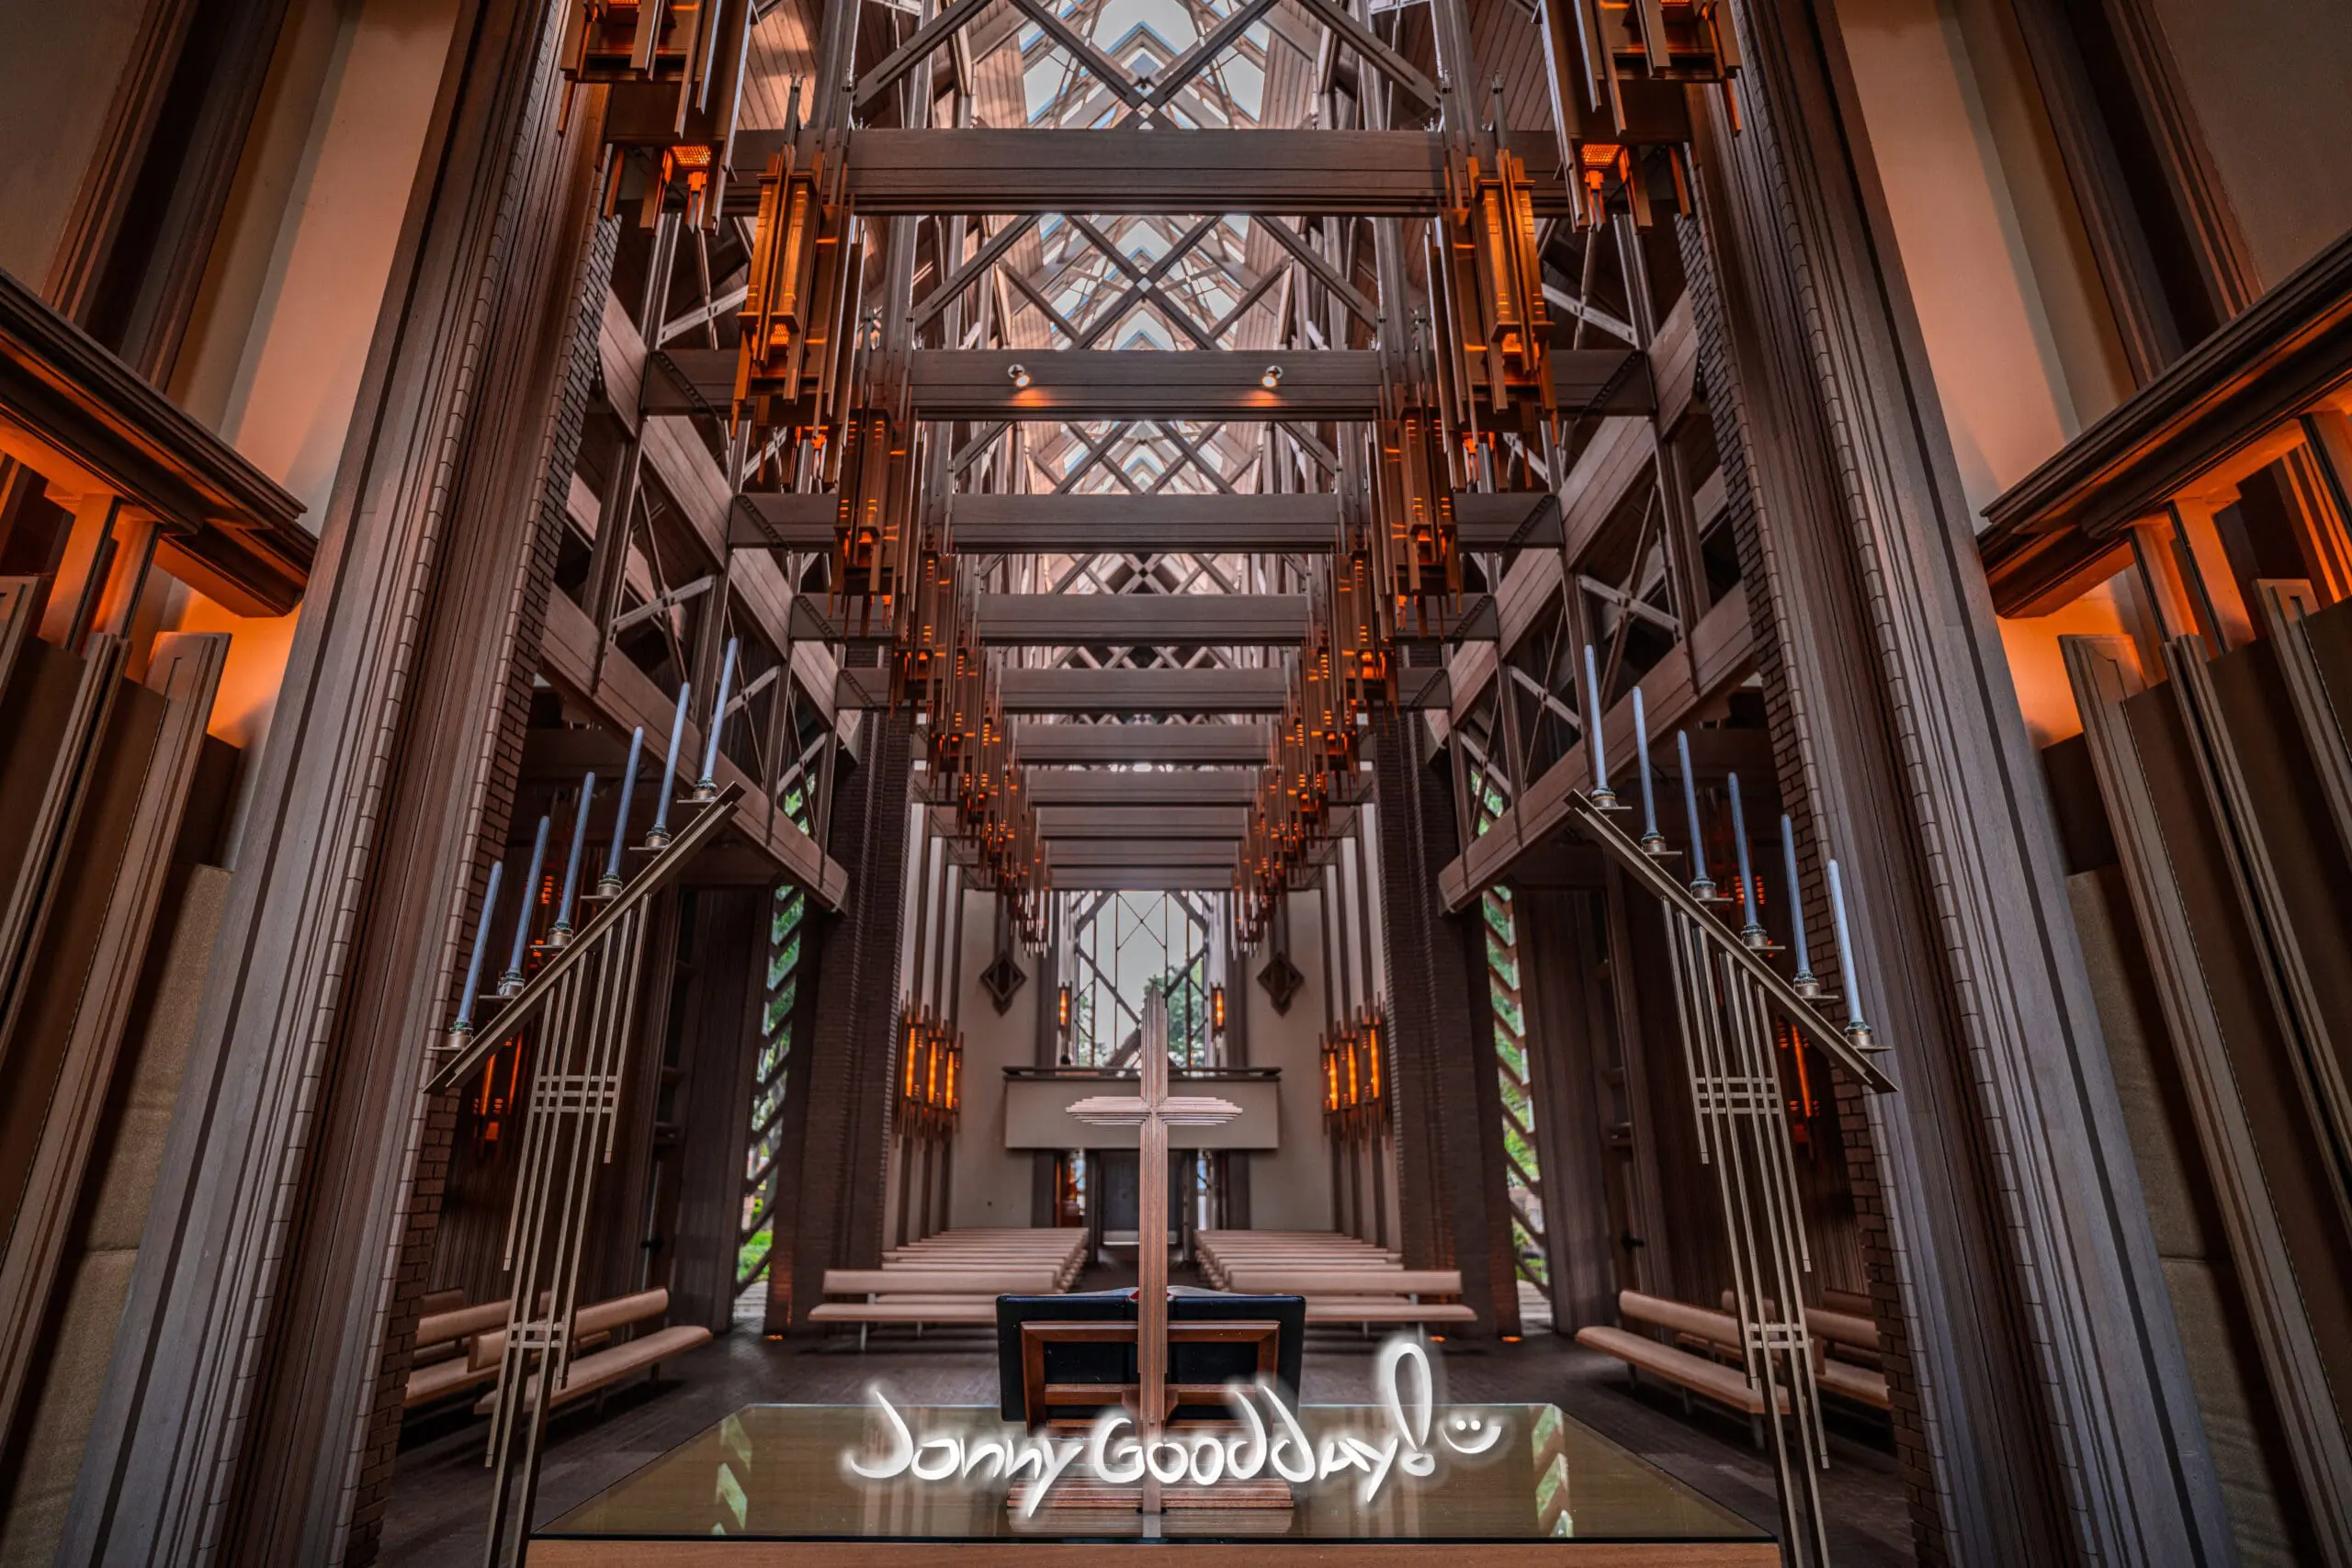
Jones understood that awe is often created through contrast. The entrance begins beneath a ceiling only about seven feet high. It is quiet, sheltered, and deliberately compressed. Then the sanctuary suddenly opens into a tall, gabled volume filled with timber, glass, and shifting daylight.
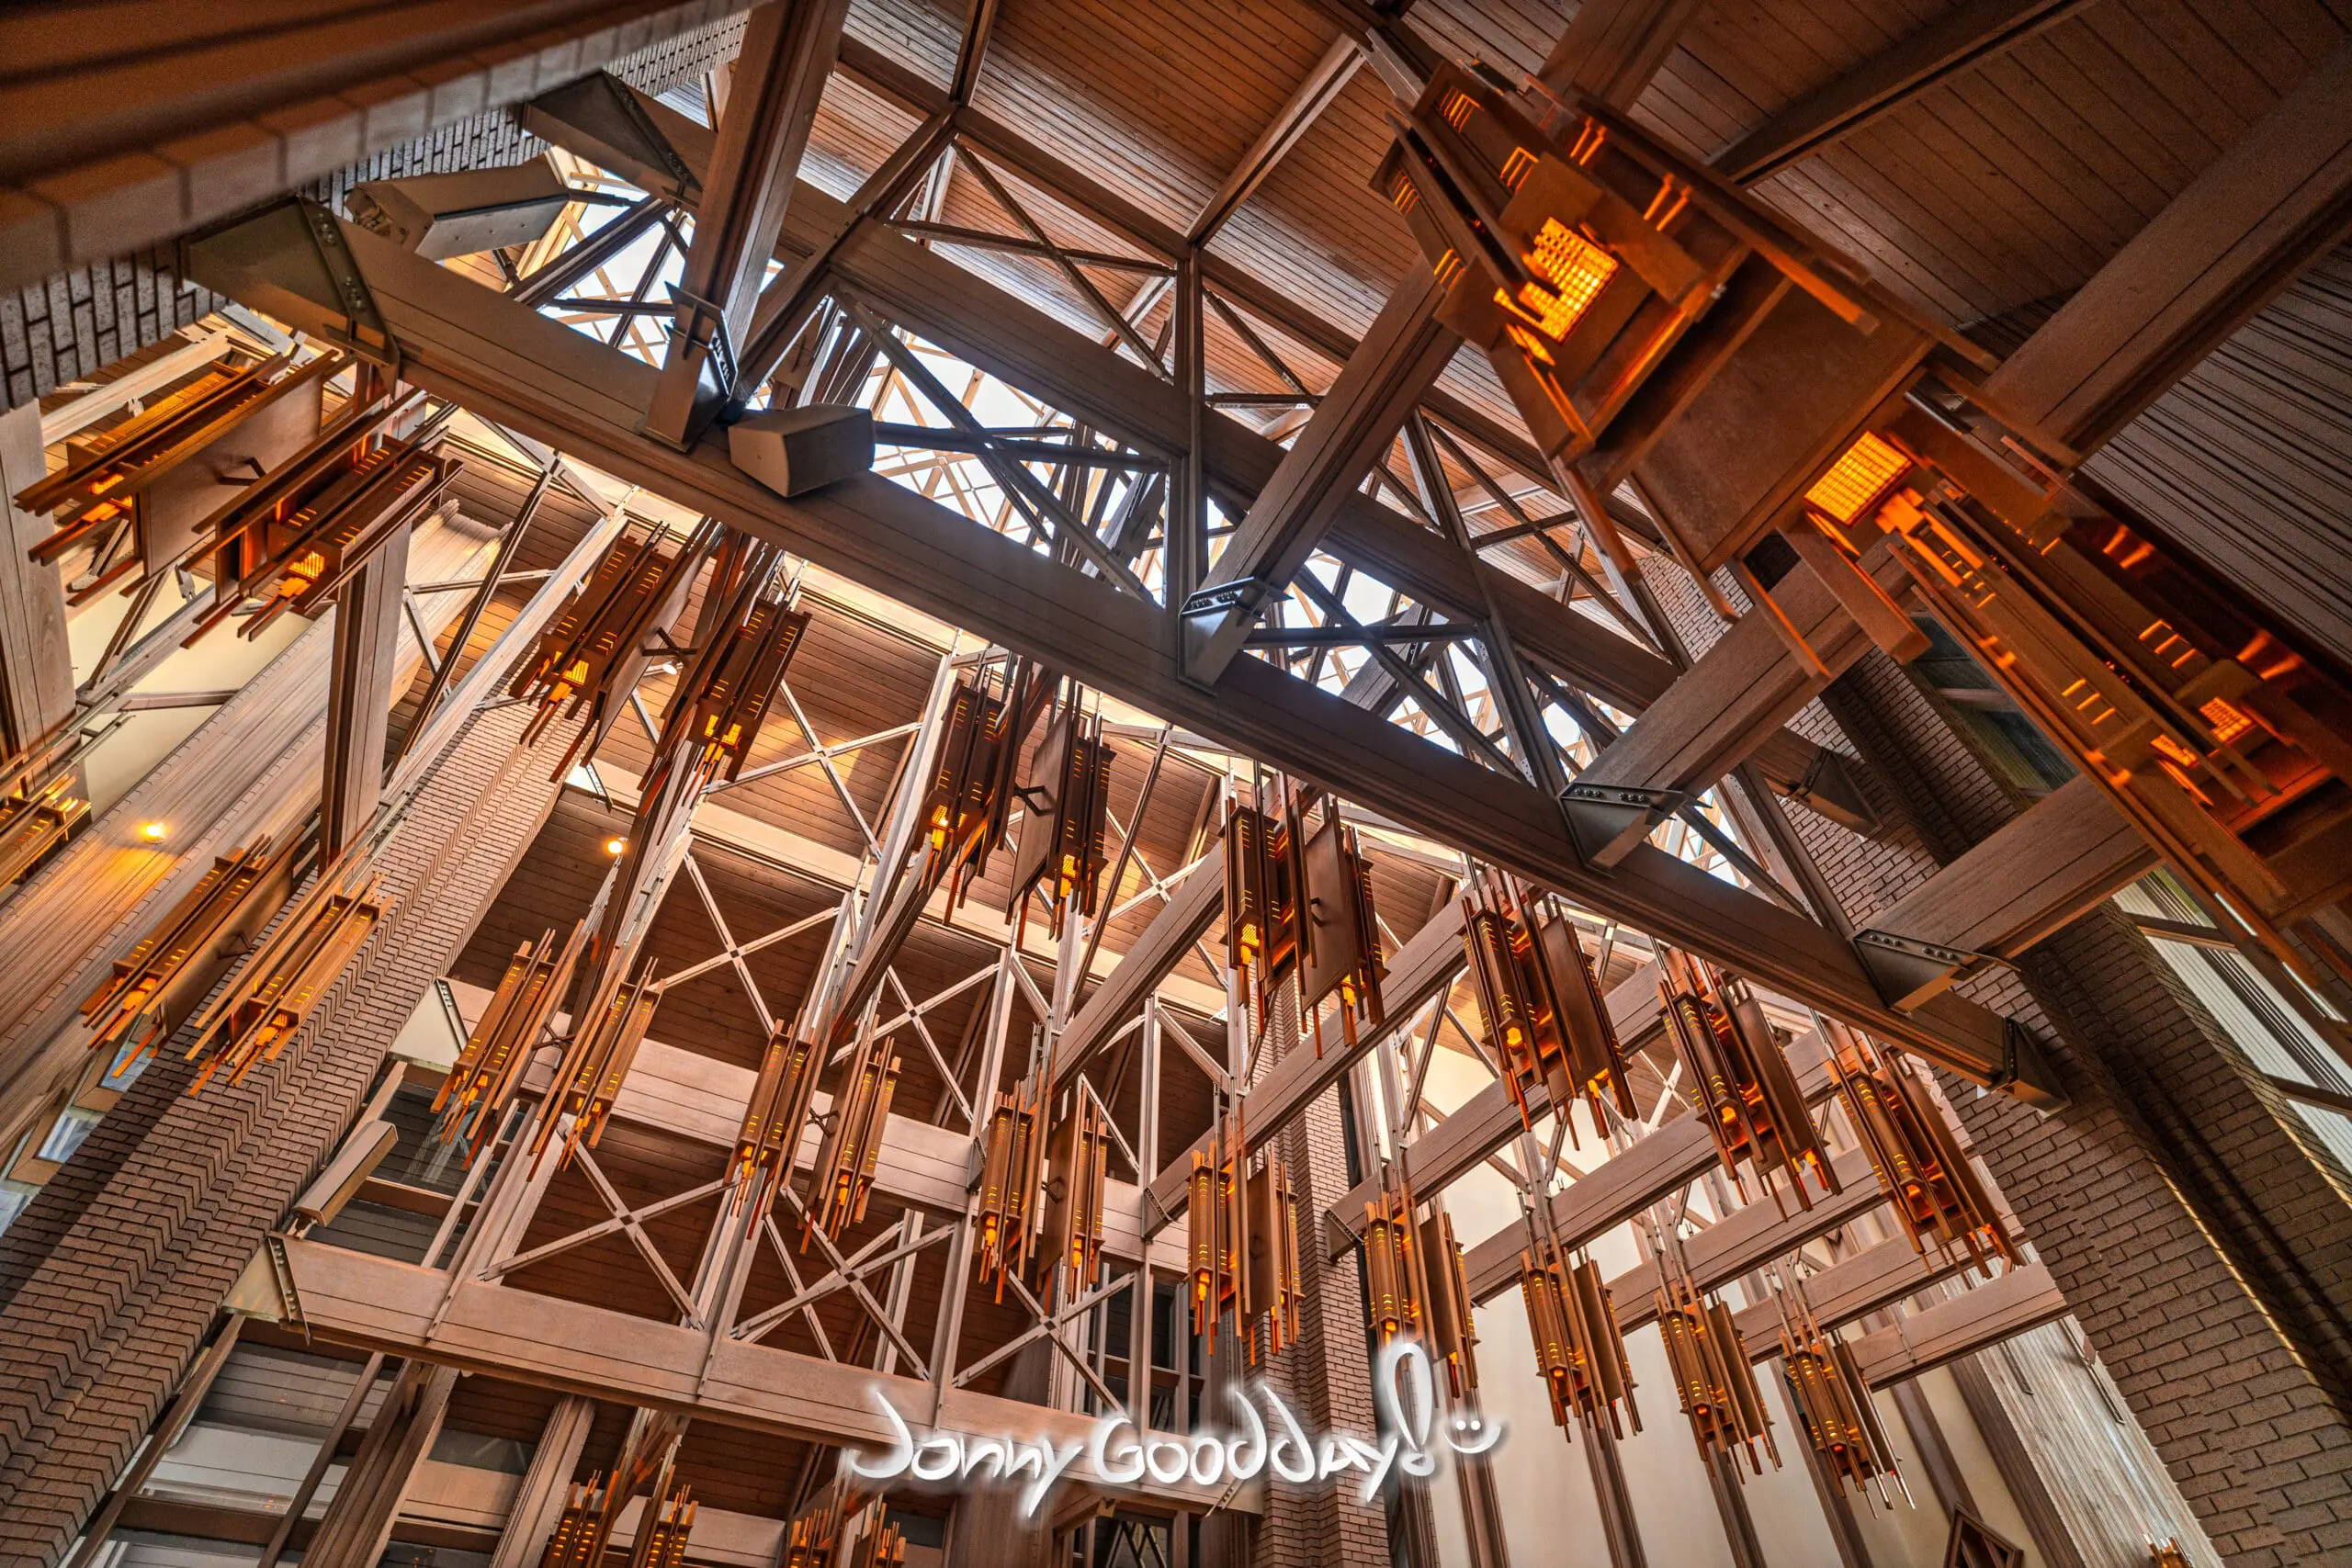
That transition changes the way the building is felt. Your eyes rise before you consciously decide to look up. The layered wooden framework seems to branch overhead like a grove of trees, while long skylights draw light down the length of the nave. The design follows the familiar logic of a Gothic church—a narthex, nave, and transepts—but expresses it through late-20th-century craftsmanship rather than carved medieval stone.
Brick, mahogany, glass, and hand-worked detail
The chapel’s materials give it both gravity and warmth. Freestanding brick piers make the structure legible. Philippine mahogany framing creates the intricate interior skeleton. Glass is concentrated overhead and at carefully chosen openings, allowing daylight to filter rather than flood the room. Even the light fixtures and door hardware were treated as part of the architecture, reinforcing the feeling that no detail was too small to matter.
The repeated beams are structural, but they also establish a visual rhythm. During the day, sun moves across their layered edges. After dark, the long ranks of lanterns glow like embers suspended in the timber. The building never feels frozen in one appearance; weather, season, and hour continually remake it.
An instrument for nature’s music
Jones said he wanted visitors to “think their loftiest and best thoughts.” That ambition explains why the chapel’s beauty is more than decoration. Light is one of its materials. Shadow gives the framework depth. The view toward the sky suggests openness, while the enclosed sides protect the room from the freeway and surrounding city.
Standing inside, I found that the strongest impression was not the size of the chapel but its layers. Every step revealed another crossing beam, another line of amber light, another narrow view into the landscape. The architecture asks you to slow down. It turns looking into a kind of meditation.
More from the chapel on film
Two shorter films reveal different sides of the chapel: the glowing glass spine that crowns Fay Jones’s design, and a remarkable handmade birdhouse inspired by the building’s unmistakable silhouette.
Why the Marty Leonard Community Chapel matters
The Marty Leonard Community Chapel matters architecturally because it brought the work of one of America’s great modern architects to Fort Worth. It also shows how Jones could adapt his celebrated chapel vocabulary to a tougher, more urban site without losing intimacy or wonder.
Its deeper importance, however, remains tied to Lena Pope. The chapel was created first as an uplifting place for young people and families—a setting for worship, reflection, guidance, music, education, celebration, and hope. It later opened more widely for weddings, vow renewals, church services, and other community ceremonies. Today, proceeds from the chapel support Lena Pope’s evidence-based services for children and families across Tarrant County.
That makes every celebration held here part of the building’s original mission. The chapel honors Marty Leonard not as a static monument, but as a living place of service.
Visiting the Marty Leonard Community Chapel
The chapel is at 3131 Sanguinet Street in Fort Worth, just west of downtown. Interior visits are currently available by appointment, and the building is often closed to casual visitors on Fridays, Saturdays, and Sundays because of weddings and other events. Before making a special trip, check the official Marty Leonard Community Chapel website or call ahead.
Frequently asked questions
Who designed the Marty Leonard Community Chapel?
The chapel was designed by American architect Fay Jones with Maurice Jennings. Fort Worth firm Kirk, Voich and Gist served as associate architects. Jones studied with Frank Lloyd Wright and received the AIA Gold Medal in 1990.
When was the chapel built?
Construction began in spring 1989, and the Marty Leonard Community Chapel was completed and opened in 1990.
Is the chapel open to the public?
The interfaith chapel is available for weddings and other life-affirming ceremonies, while visits are generally by appointment. Because private events often occupy the chapel on weekends, visitors should confirm access before arriving.
Sources and further reading: Marty Leonard Community Chapel; Lena Pope; Fay Jones Collection, University of Arkansas Libraries; American Institute of Architects Gold Medal; and Architecture in Fort Worth.
All contemporary photographs by Jonny Goodday. Explore more Texas buildings and overlooked history in Stories & History.
Continue exploring
More stories from the field
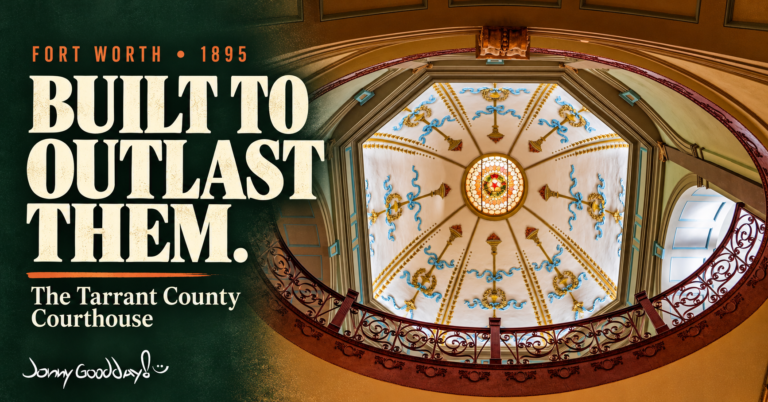
Fort Worth’s Courthouse Outlasted the Officials Who Built It
Fort Worth’s 1895 courthouse came in under budget—and still cost the county judge and commissioners their jobs. Explore the landmark’s history, restoration…
Read the story →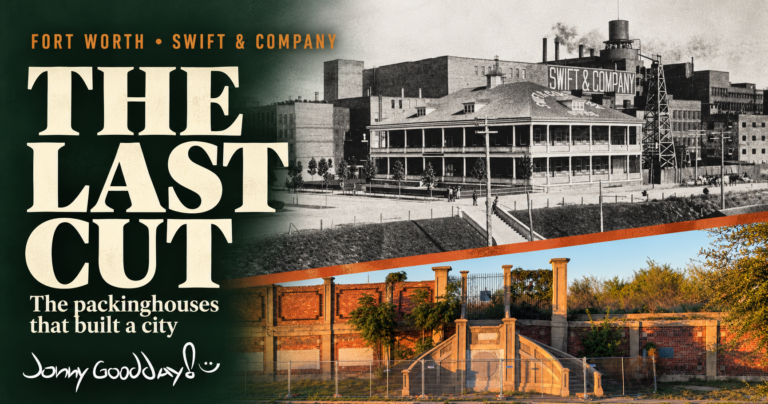
The Last Cut: How Swift & Company Made Fort Worth a Packinghouse City
Swift & Company helped build Fort Worth. Explore the workers, packinghouses, and surviving fragments behind the Stockyards story.
Read the story →
Inside Fort Worth’s Stockyards Museum with Teresa Burleson
Join Jonny Goodday and museum director Teresa Burleson for the photographs, people and working history behind Fort Worth’s Stockyards Museum.
Read the story →Stay close to the road
Follow the next story.
Occasional article updates, photographs, and films from the field.
Help document the places worth remembering. Support the work →
No Responses