

Fort Worth Stories
Fort Worth’s Swift Staircase Is Now Officially Endangered
More than a century after Swift & Company helped turn the Stockyards into an industrial powerhouse, the plant’s surviving employee entrance and Victorian-era wall have landed on Historic Fort Worth’s 2026 Most Endangered Places list.
In this story
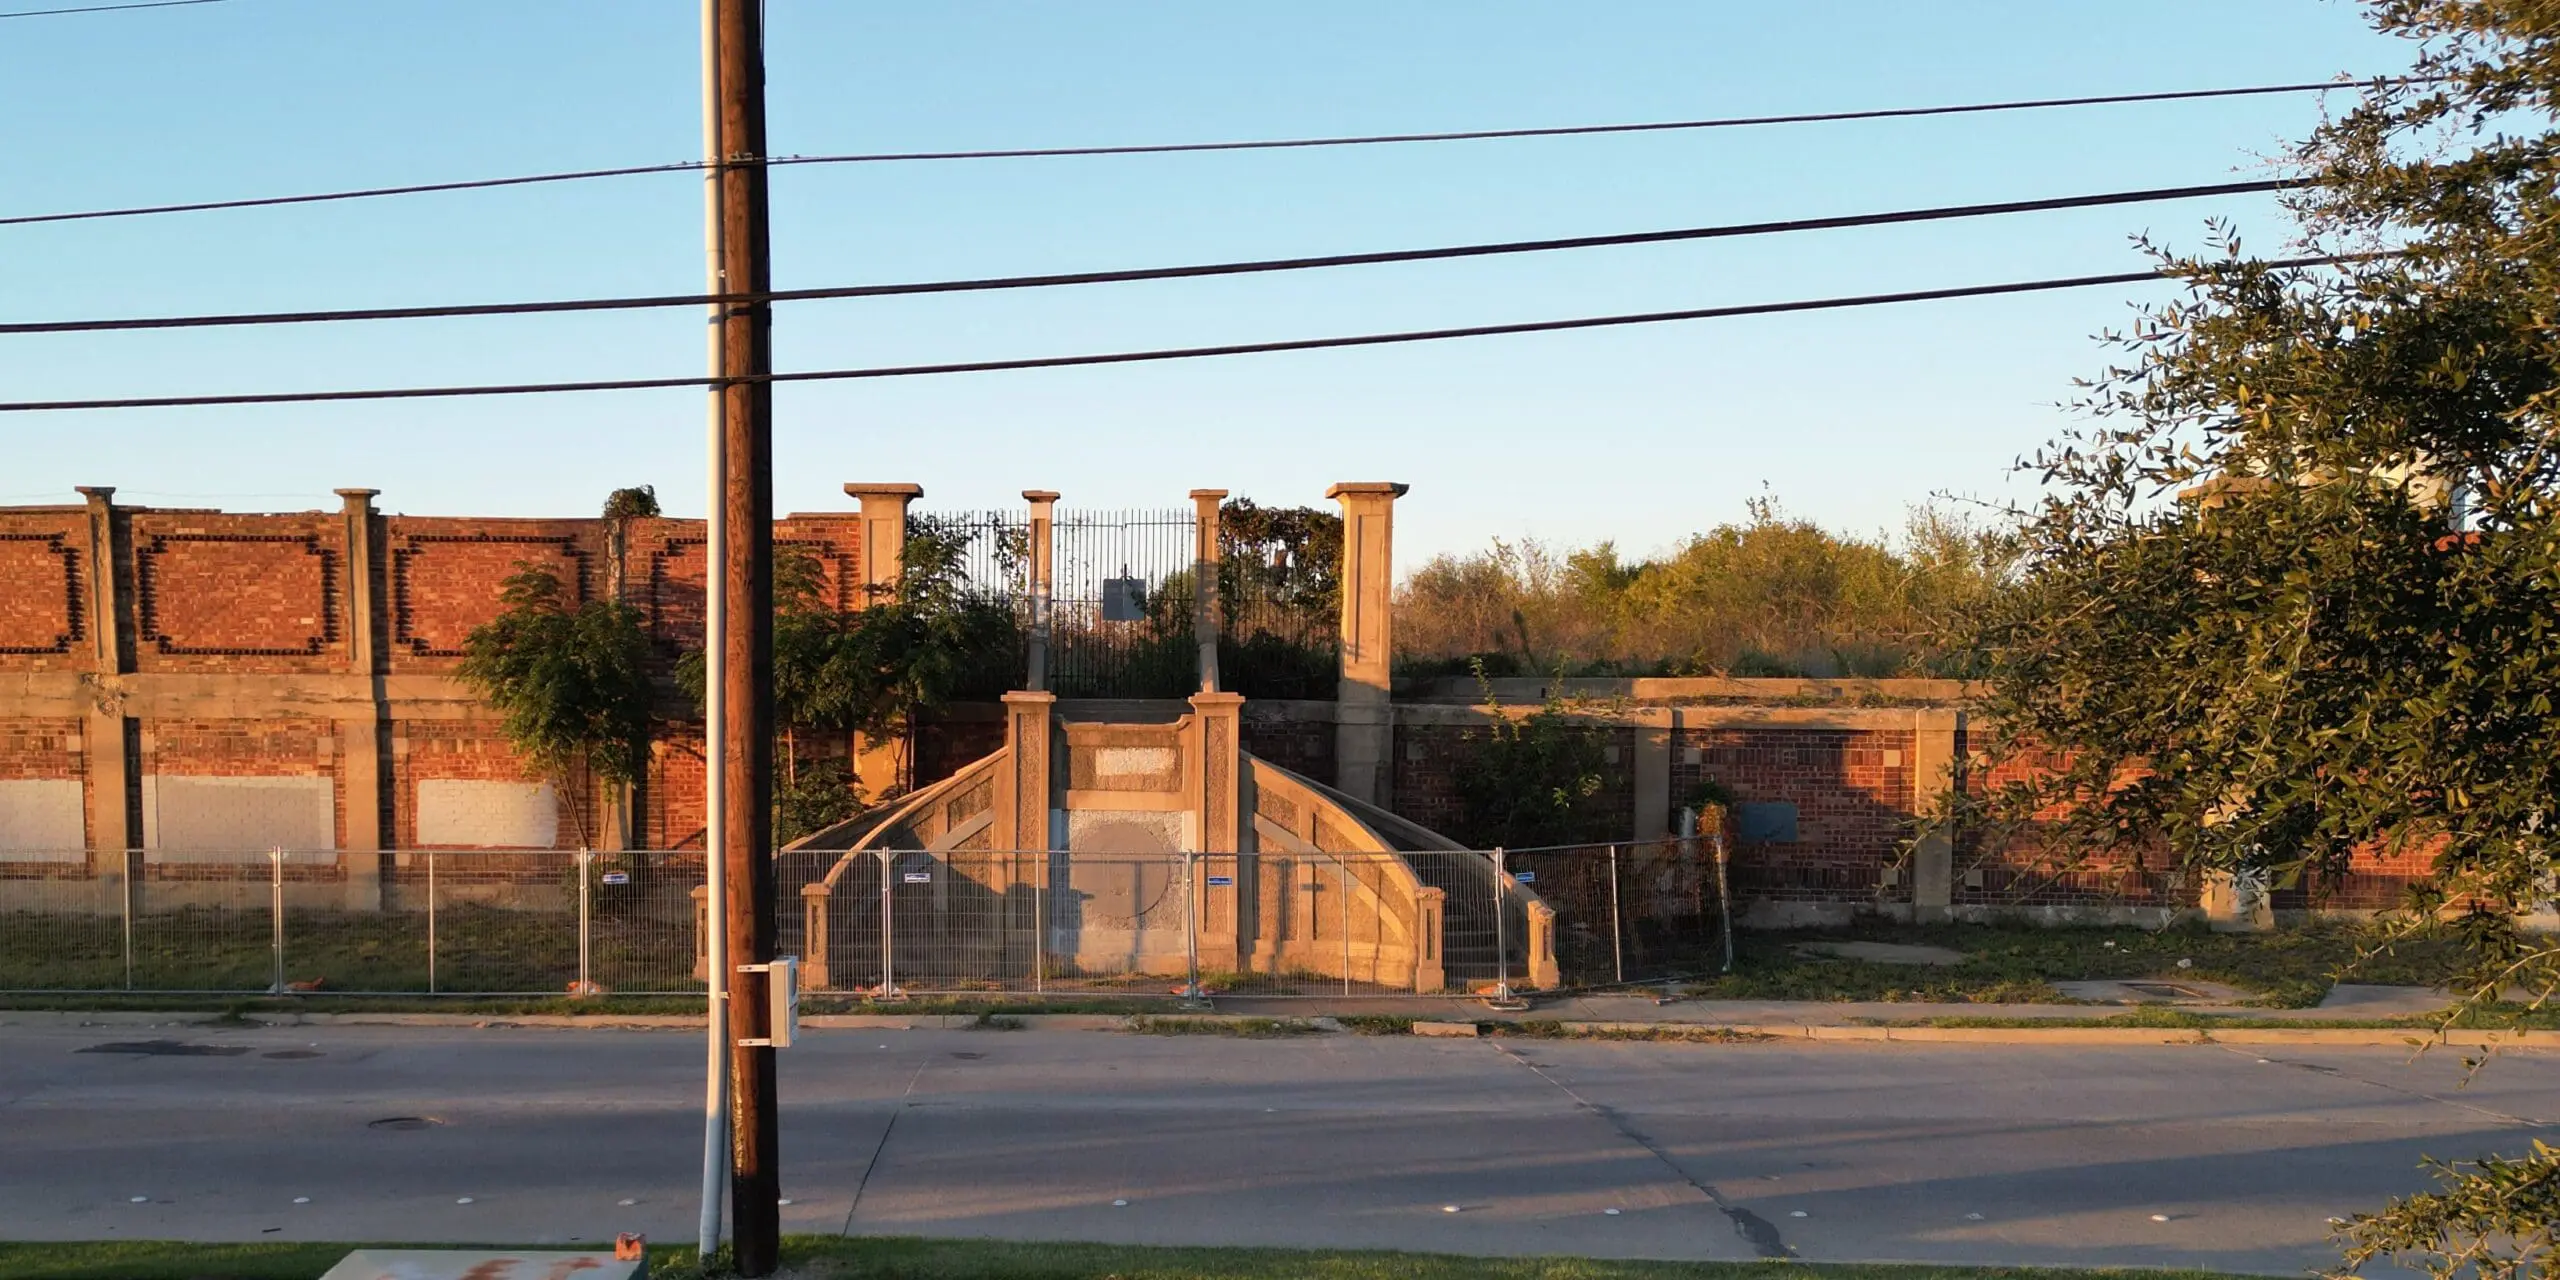
At 709 NE 23rd Street, a double staircase climbs toward a place that is no longer there.
It once carried generations of workers from parking lots across the street into one of the largest industrial operations in Fort Worth. Today, the stairs stand behind temporary fencing, framed by fragments of an ornamental brick wall and an overgrown landscape where the Swift & Company meat-packing plant once spread across hundreds of acres.
Those remnants have now been placed on Historic Fort Worth’s 2026 Most Endangered Places list. It is the first time the Swift employee staircase and Victorian-era wall have appeared on the annual list.
Historic Fort Worth says the surviving structures face a significant risk of “demolition by neglect.” The designation does not mean a demolition date has been set. The list is an advocacy and education program intended to bring public attention, investment and preservation help to threatened historic resources. But it is a warning that what remains of Swift cannot be taken for granted.
The plant that helped build Cowtown
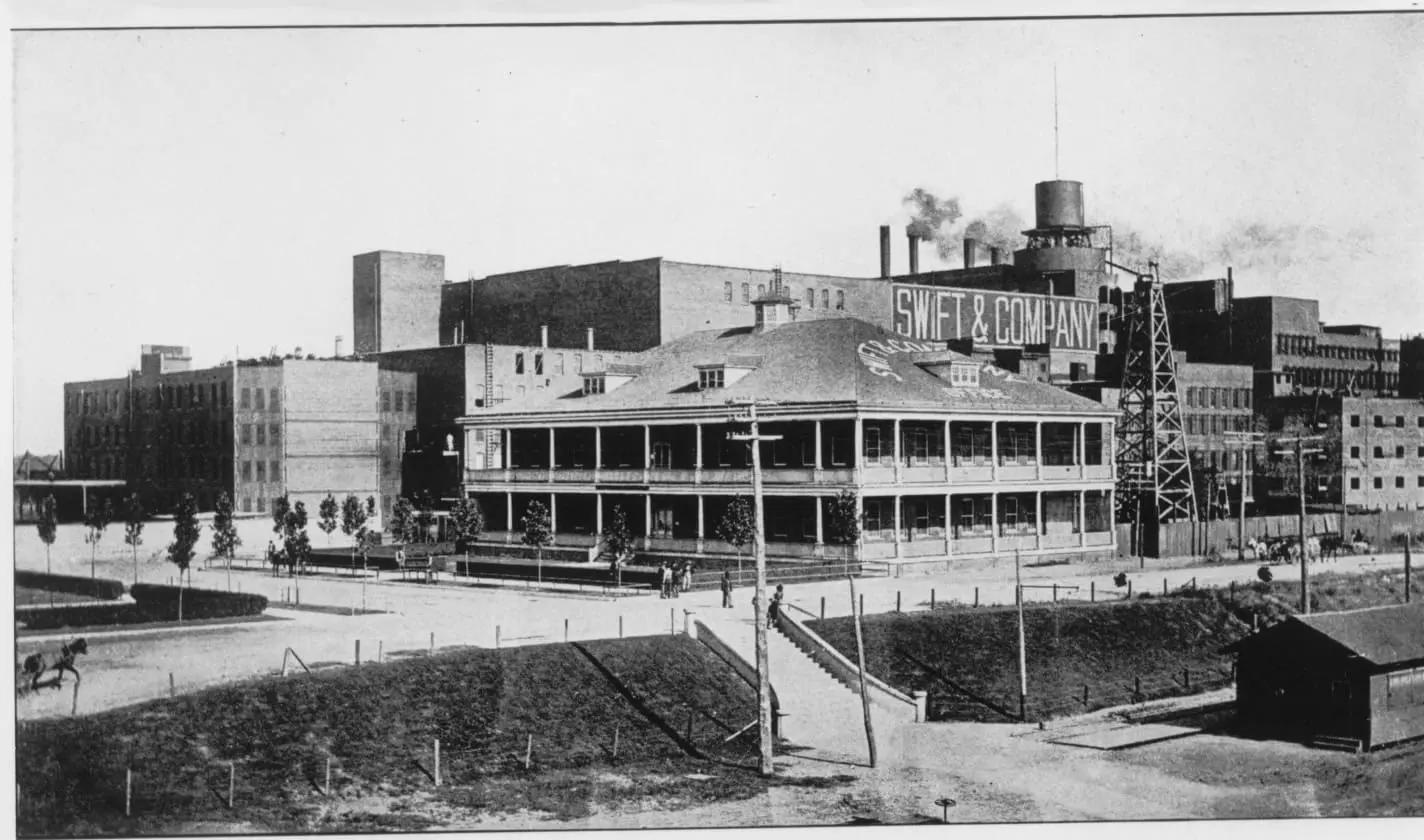
Swift and its rival Armour arrived at the Stockyards in 1902, drawn to North Texas cattle, railroad access and an aggressive local campaign to establish Fort Worth as a major meat-packing center. Their adjoining plants did far more than process livestock. They transformed the economy and physical identity of North Fort Worth.
Within a decade of the plants’ opening, Fort Worth’s population had tripled, according to Historic Fort Worth. At its height, the 235-acre Swift operation employed about 3,000 people and generated a $10 million annual payroll. It functioned almost as a city within a city, complete with a baseball team, bowling league, choral club and employee newspaper.
The plant’s elaborate south-facing staircase was part of that daily world. Workers crossed Northeast 23rd Street and climbed its curved flights toward the complex. The Victorian-style wall, built with concrete piers and patterned brick panels, marked the plant’s boundary and gave a monumental front door to an operation otherwise defined by rail lines, stock pens, processing floors, refrigeration buildings and smokestacks.
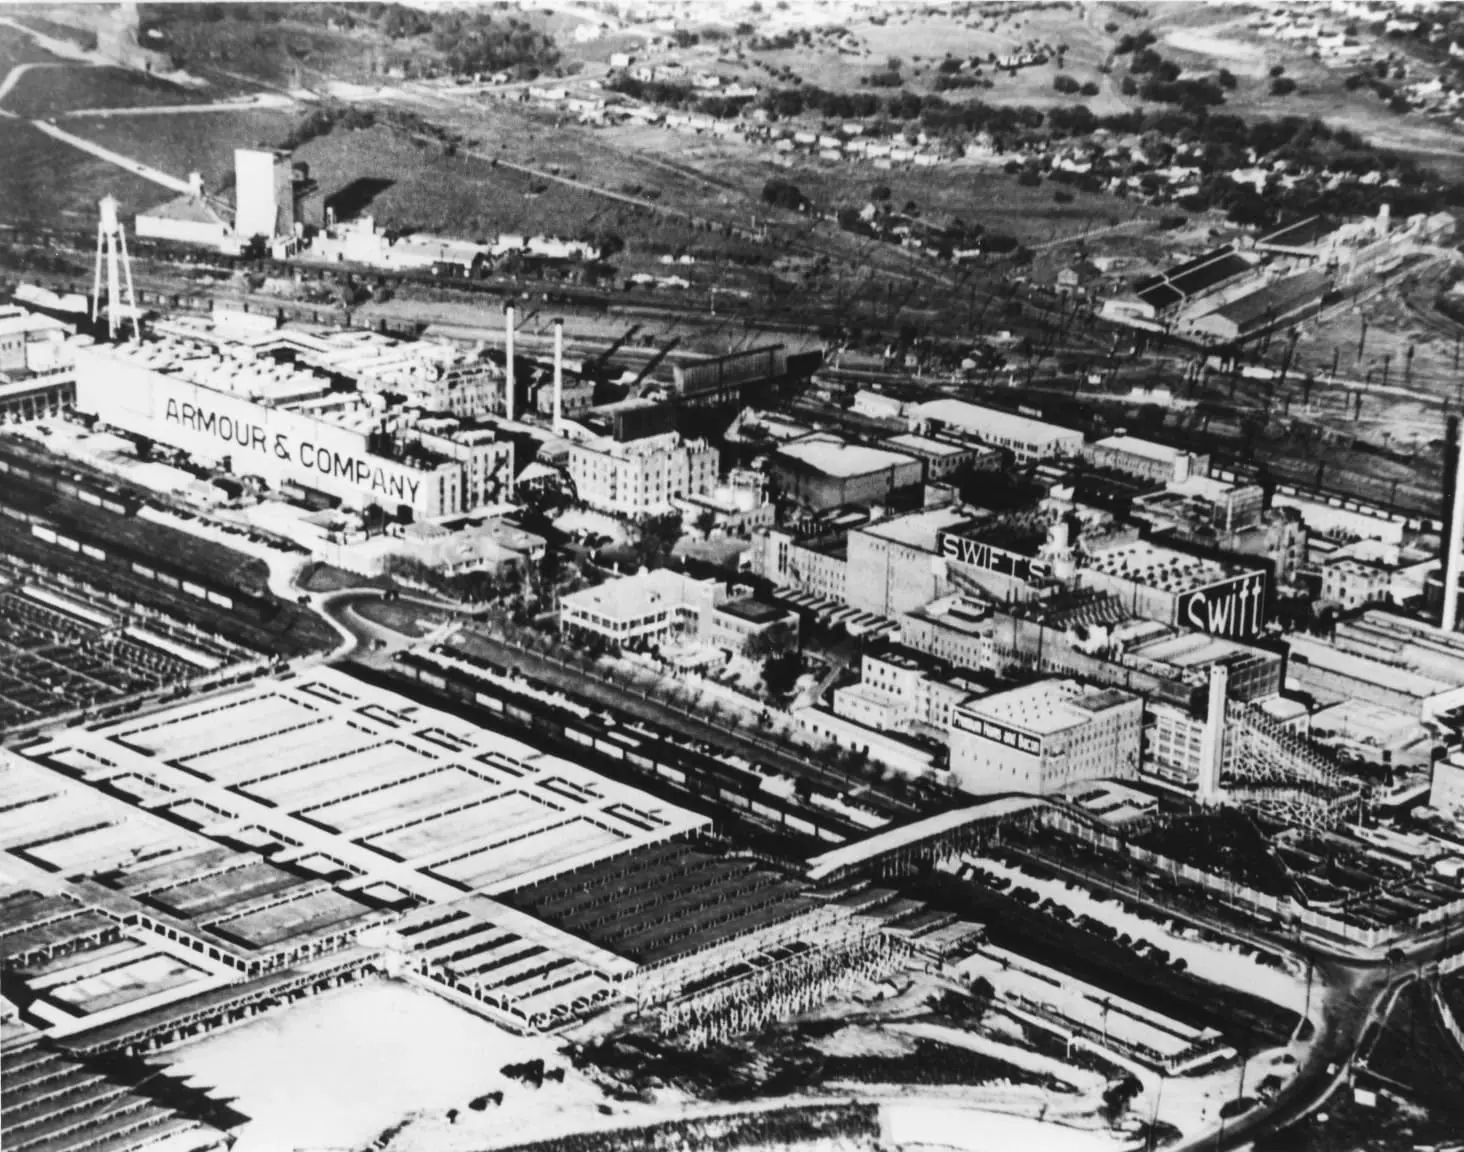
The two packing houses helped make Fort Worth one of the country’s leading livestock markets. In the 1930s aerial view above, Armour occupies the left side of the industrial district and Swift the right, surrounded by rail cars, pens and support buildings. It is difficult to reconcile that dense landscape with the nearly empty ground visible today.
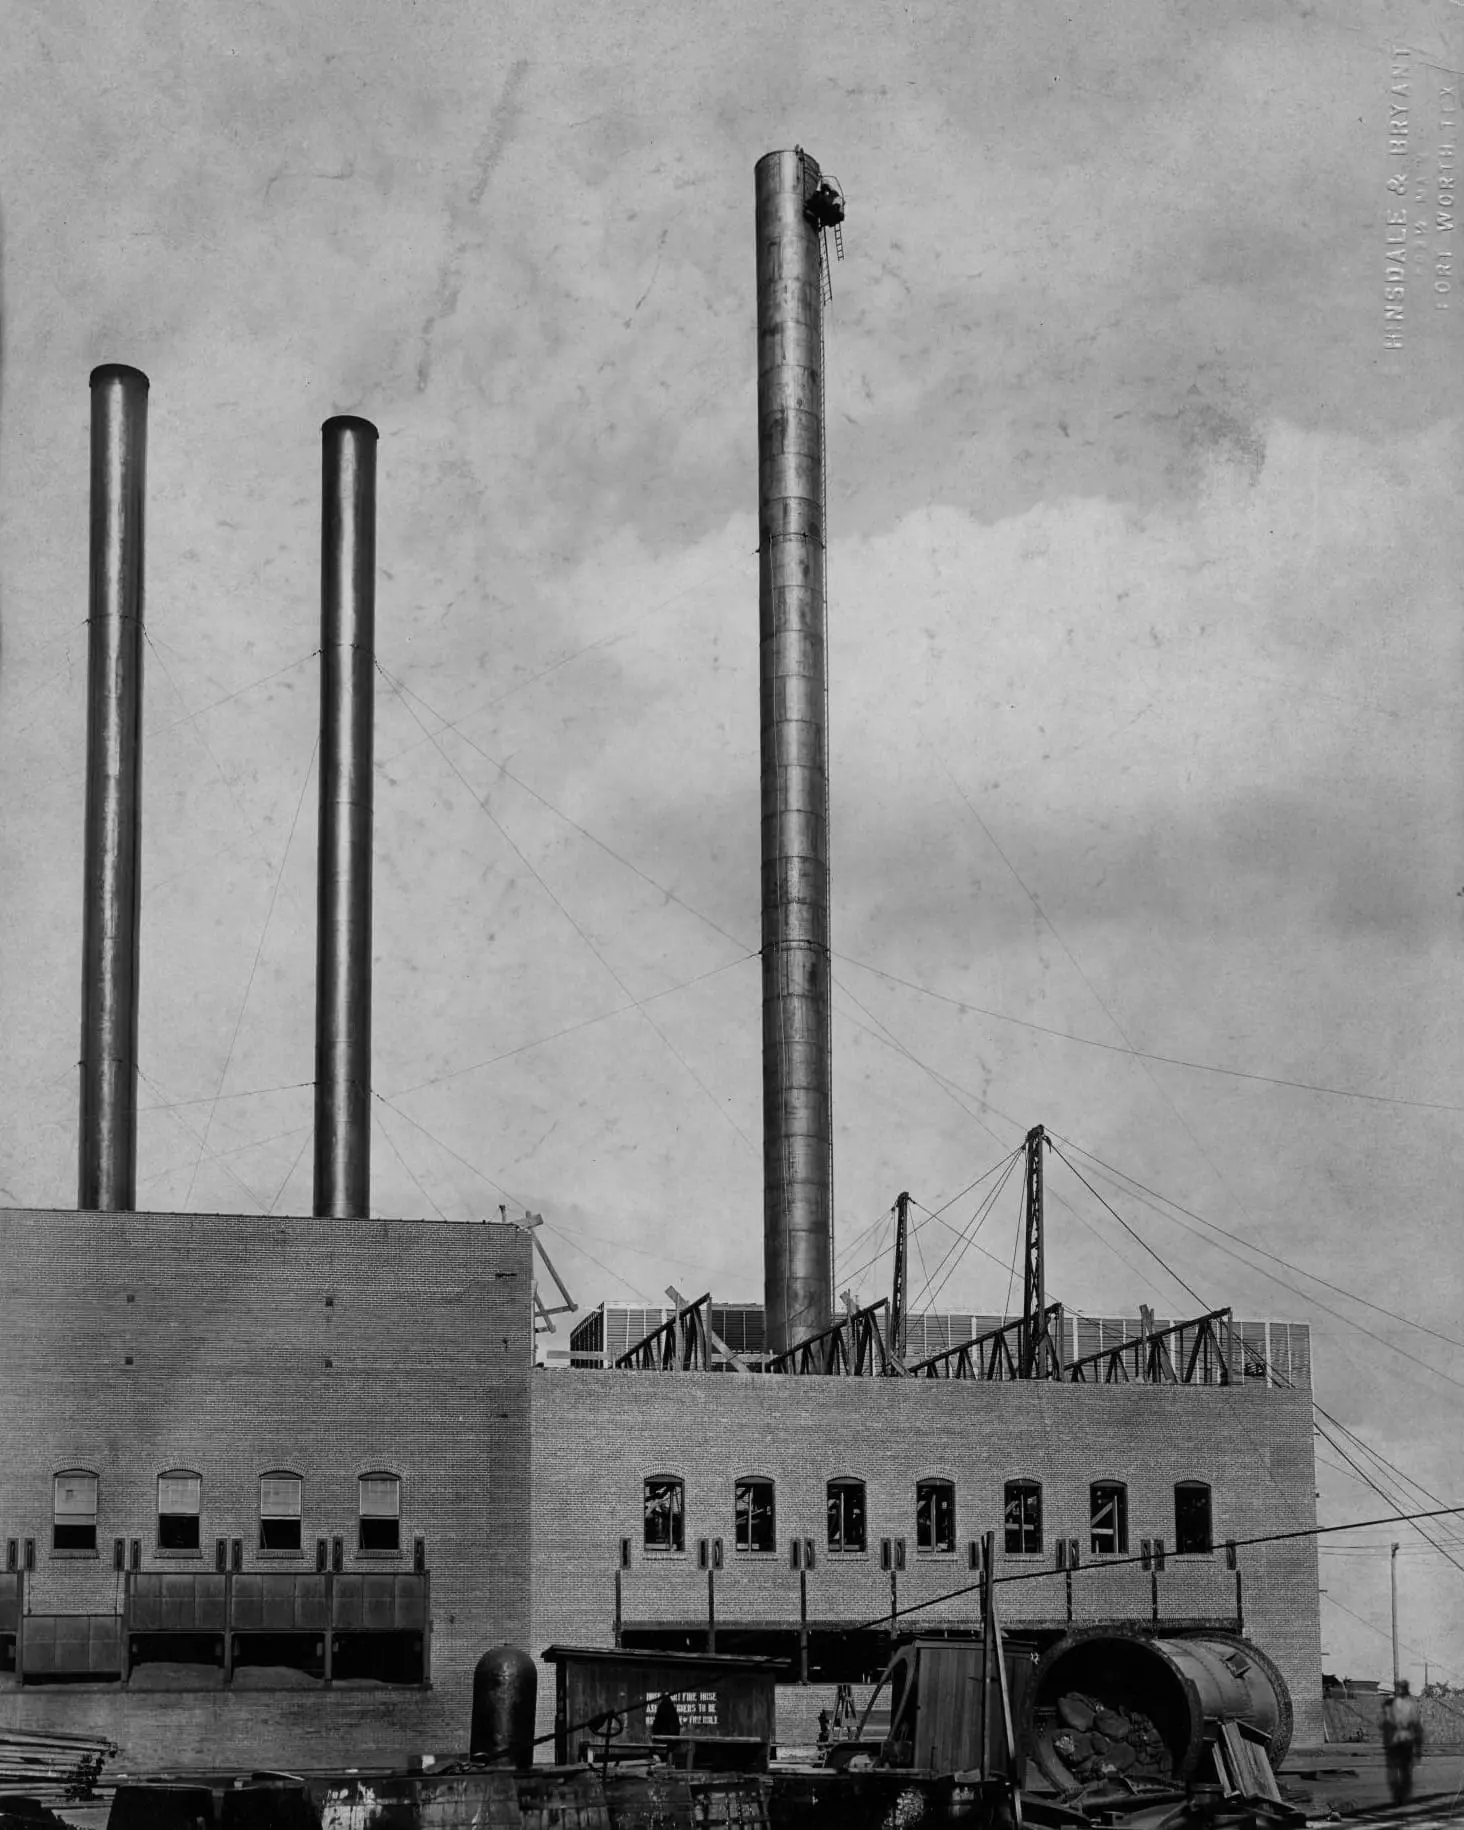
Swift continued operating in Fort Worth until 1971. Decades of vacancy, fire, deterioration and demolition followed. Historic Fort Worth says very little of the original plant now survives beyond the restored administration building, the employee staircase and sections of the Victorian-era wall.
Watch: Swift’s rise, ruin and afterlife
In 2016, I filmed inside the graffiti-covered remains of the Swift complex. The resulting short documentary, Swift’s Last Cut: Rise, Ruin & Rebirth of Fort Worth’s Meat-Packing Giant, preserves a view of the site that can no longer be recreated. It combines footage from inside the abandoned plant with archival images and the history of the industry that helped make Fort Worth “Cowtown.”
Watch the film directly on Facebook if the embedded player does not appear.
Why the warning matters now
The Stockyards around the old plant are still changing. New hotels, apartments, restaurants and entertainment projects have brought enormous investment to the district, while larger redevelopment plans continue to shift. Historic Fort Worth has said that expanding development is one reason the Swift remnants were added to the endangered list this year.
The plant itself is largely gone, but its story can still be preserved in different ways. Which part matters most to you?
Preservation and development do not have to be natural enemies. The restored Swift administration building and the neighboring Armour building demonstrate that industrial architecture can survive through adaptive reuse. The more difficult question is what happens to a freestanding wall and staircase after the enormous workplace they served has vanished.
Their value is no longer practical. It is interpretive. The stairs show where thousands of workers entered. The wall reveals that this was not merely a collection of sheds and machinery, but a civic-scale industrial campus that presented a deliberate face to the city. Together, they make the erased plant legible.
Historic Fort Worth’s designation creates no automatic rescue. It does, however, put the staircase and wall in front of the public at a moment when continued neglect could make the preservation question moot.
Fort Worth has already lost nearly all of the Swift plant. The 2026 warning is about whether the city will also lose the doorway through which its workers once entered.
Sources
- Historic Fort Worth: 2026 Most Endangered Places List
- Historic Fort Worth / Fort Worth Report: “Iconic Fort Worth landmarks with uncertain futures top 2026 Most Endangered Places list”
- Texas Historical Commission: Swift & Company historical marker
- City of Fort Worth: Stockyards Form-Based Code and Design Guidelines
- The Portal to Texas History: “The Swift Site in Fort Worth,” Legacies, Fall 2017
Continue exploring
More stories from the field
Fort Worth’s Courthouse Outlasted the Officials Who Built It
Fort Worth’s 1895 courthouse came in under budget—and still cost the county judge and commissioners their jobs. Explore the landmark’s history, restoration…
Read the story →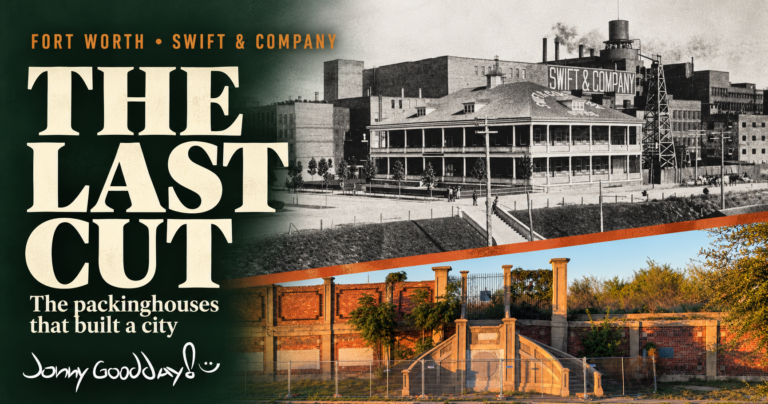
The Last Cut: How Swift & Company Made Fort Worth a Packinghouse City
Swift & Company helped build Fort Worth. Explore the workers, packinghouses, and surviving fragments behind the Stockyards story.
Read the story →
Inside Fort Worth’s Stockyards Museum with Teresa Burleson
Join Jonny Goodday and museum director Teresa Burleson for the photographs, people and working history behind Fort Worth’s Stockyards Museum.
Read the story →Have your say
Stay close to the road
Follow the next story.
Occasional article updates, photographs, and films from the field.
Help document the places worth remembering. Support the work →
One Response
My grandfather climbed this stairs for over thirty years. He was a pork inspector for Armors. It will be a crying shame to lose that I iconic piece of art. I’ve seen this coming. These developers don’t give a rats ass about Swifts and Armors history, it’s just pile more tourist into their hotels and attractions.