

Explorations
A Fort Worth Landmark at the Crossroads of Preservation and Change
The Texas & Pacific Warehouse does not sit quietly at the edge of downtown Fort Worth. Its enormous brick form still announces the railroad city that created it, even after decades of vacancy. Today it stands at a crossroads. Fort Worth can allow time and weather to keep deciding its future, or it can find a new purpose worthy of the landmark.
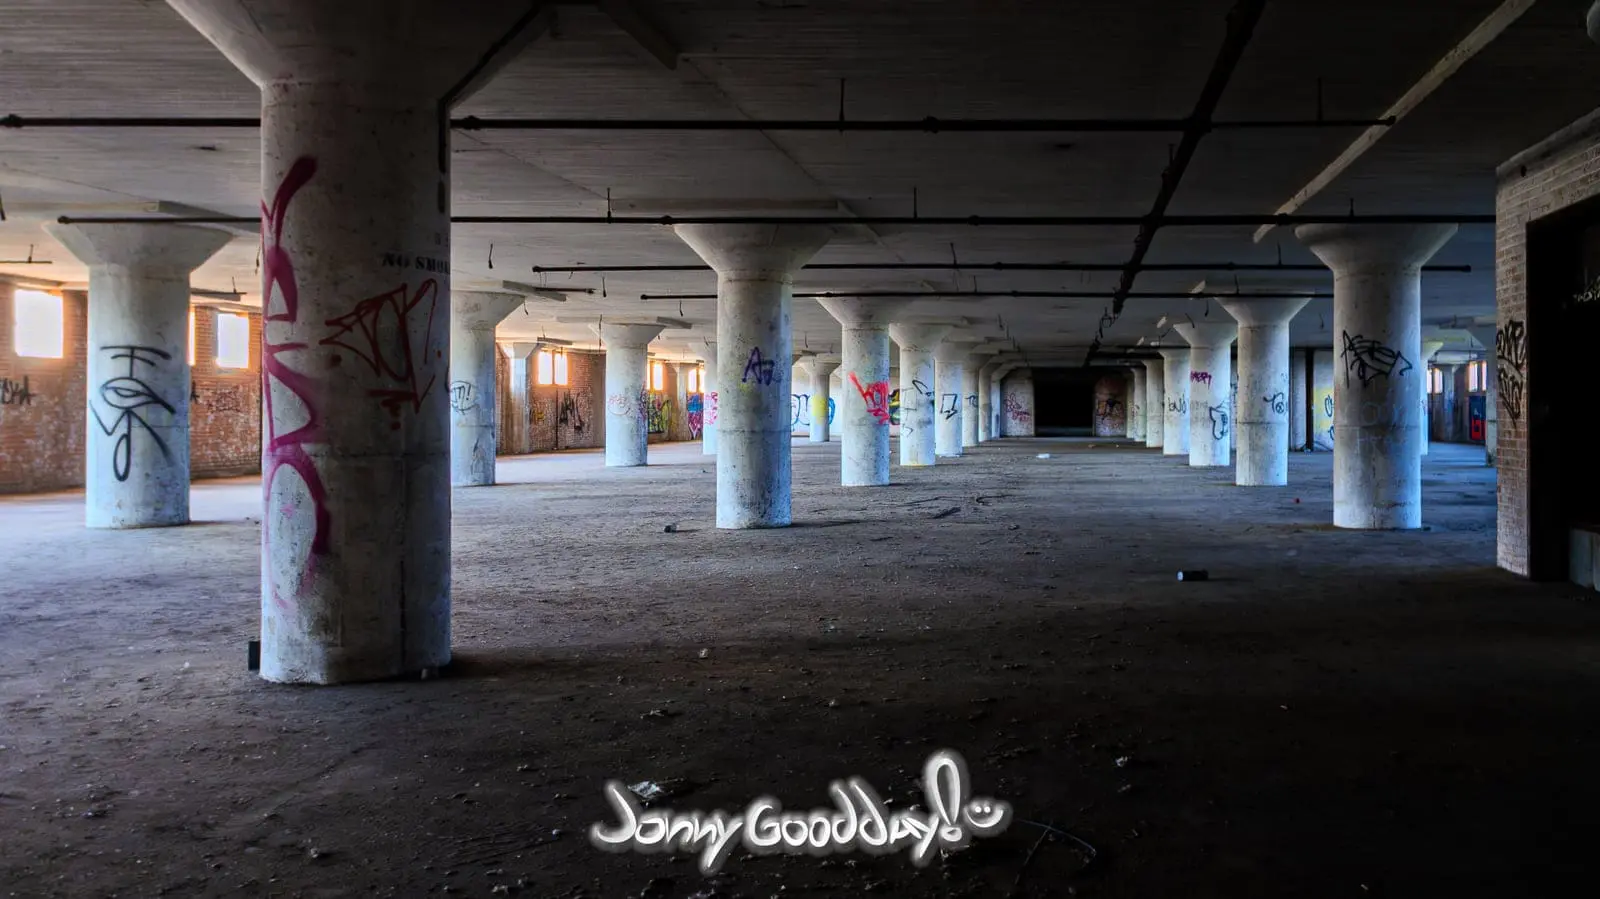
In this story
Seen from Lancaster Avenue, the warehouse looks almost too large to be one building. Its long walls repeat windows, piers, loading areas, and geometric brickwork across an entire block. Squat octagonal towers rise at the ends. The effect is both industrial and monumental, a freight building designed with the presence of a civic landmark.
The railroad that redirected Fort Worth
The Texas & Pacific Railway reached Fort Worth in 1876. That arrival changed the city from a regional cattle center into a major point of movement for people, livestock, manufactured goods, mail, and money. Rail lines influenced where businesses opened, where neighborhoods grew, and how Fort Worth connected with the rest of the country.
By the late 1920s, the city had outgrown much of its earlier transportation system. Texas & Pacific president John L. Lancaster began working with Mayor William Bryce and the Fort Worth City Council on a plan to rebuild the southern edge of downtown around modern rail facilities.
In 1929, the railroad and the city announced an ambitious shared project. Texas & Pacific would invest in new passenger and freight terminals. Fort Worth would finance street underpasses and road improvements around the relocated tracks. The plan was not simply about constructing buildings. It was a major reorganization of transportation through downtown.
A freight terminal with Art Deco ambition
Fort Worth architect Wyatt C. Hedrick received the commissions for the terminal buildings. H. P. Koeppe served as chief designer, while P. M. Geren was chief engineer. Construction began in 1930, and the new terminal complex was completed in 1931.
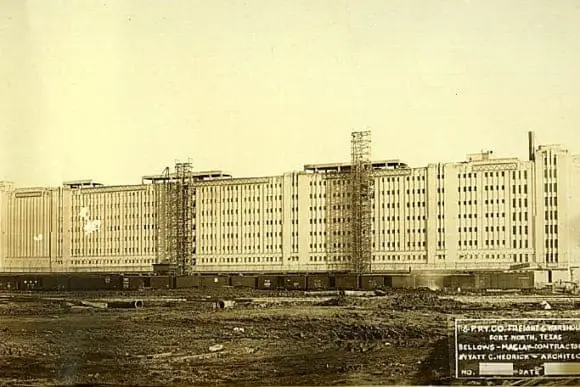
The freight project included a large infreight warehouse and a smaller outfreight building. The surviving infreight warehouse is eight stories tall and measures roughly 100 feet wide by 600 feet long. Its reinforced concrete and steel frame is covered in yellow buff brick with limestone trim. The vertical piers, recessed panels, patterned brick bands, and octagonal corner towers give the working building a restrained Art Deco character.
The passenger terminal was meant to impress travelers. The warehouse served a different public. It received goods arriving in Fort Worth, stored them, sorted them, and prepared them for local distribution. Its broad floors, loading docks, elevators, and structural grid were built around the constant movement of freight.
The scale of the infreight building also reveals something about the city. Fort Worth received enormous quantities of goods for distribution across North Texas. Oil, meat, and grain often moved through other specialized facilities, while the T&P Warehouse handled much of the material life flowing into the region.
A building designed for motion
From the outside, the warehouse can seem heavy and still. Its original purpose was the opposite. Railcars arrived beside the loading areas. Goods moved between platforms, storage floors, salesrooms, offices, and local delivery routes. Every part of the building supported a larger transportation system.
That system also shaped the surrounding city. The terminal complex, nearby tracks, street underpasses, and Lancaster Avenue became one coordinated piece of infrastructure. The warehouse was not an isolated factory. It was part of the machinery that kept Fort Worth supplied.
How the freight age faded
After the Second World War, highways and trucks took a growing share of American freight. Passenger travel also shifted toward automobiles and airplanes. Train service at the T&P passenger terminal ended in 1967. The warehouse lost the transportation system that had made its size practical.
Other parts of the complex eventually found new uses. Restored waiting rooms returned to public service, rail passengers again use the station area, and upper floors of the passenger terminal became residences. The warehouse has been more difficult. Its extraordinary scale is part of its importance, but it also makes repair, financing, and reuse far more complicated.
The smaller outfreight building has been demolished. The great infreight warehouse remains, but it has been almost completely vacant for roughly half a century. Historic Fort Worth reports that it has remained under the same private ownership since 1998.
Recognition has not guaranteed protection
The T&P complex was added to the National Register of Historic Places in 1978. Fort Worth designated the warehouse as a Highly Significant Endangered property in 1995. Preservation Texas later identified it as endangered because neglect and water intrusion threaten the reinforced concrete structure.
In 2026, Historic Fort Worth again placed the warehouse on its Most Endangered Places list. It was the seventh time the building had appeared. The repeated recognition shows that the warehouse is not forgotten, but recognition alone cannot secure windows, stop leaks, stabilize concrete, or create a sustainable use.
The removal of the elevated Interstate 30 lanes in 2003 reconnected Lancaster Avenue with downtown and encouraged investment along the corridor. That change made the warehouse feel less isolated, but a workable rehabilitation plan still did not follow.
What could its future become?
There is no confirmed redevelopment plan for the warehouse. That distinction matters. Ideas have circulated for years, but a possibility is not the same as a funded project with approvals, construction plans, and a long term operating strategy.
The building could potentially support a mixture of housing, hospitality, offices, cultural space, or public uses. Its location near downtown, passenger rail, and major roads gives it advantages. Its historic status may also make preservation incentives available. Any proposal, however, would have to respect the surviving architecture while making an enormous industrial building safe and useful.
The first priority is stabilization. The roof and exterior walls must keep water out. Engineers would need to evaluate the concrete and steel structure. A rehabilitation would also need to address environmental hazards, utilities, elevators, fire protection, accessibility, and modern building codes. Financing would require a realistic plan for both construction and long term maintenance.
A successful future would depend on cooperation among the owner, preservation advocates, city leaders, investors, designers, and the public. The goal should not be to freeze the warehouse in 1931. It should be to preserve the features that tell its story while giving the building useful work again.
A landmark at the crossroads
Fort Worth is growing around the T&P Warehouse. New development increases the pressure on large vacant properties, but it also creates the chance to reconnect this landmark with daily city life.
The warehouse represents more than an old railroad company. It holds the history of labor, distribution, engineering, architecture, and the thousands of ordinary goods that once passed through Fort Worth. Its walls show how the city understood progress in the early twentieth century.
The question now is whether the next era of progress can include the building that helped make the earlier one possible. Preservation will require substantial change. Continued neglect will also change the warehouse, only without a plan and without a promise that its most important features will survive.
Access note: The warehouse is private, vacant, and potentially dangerous. View and photograph it only from legal public areas. Do not enter the property.
Sources and further reading
- Historic Fort Worth history of the Texas & Pacific terminal complex
- Historic Fort Worth 2026 Most Endangered Places
- Preservation Texas profile of the Texas & Pacific Warehouse
- City of Fort Worth historic preservation resources
Continue exploring
More stories from the field

Fort Worth’s Courthouse Outlasted the Officials Who Built It
Fort Worth’s 1895 courthouse came in under budget—and still cost the county judge and commissioners their jobs. Explore the landmark’s history, restoration…
Read the story →
The Last Cut: How Swift & Company Made Fort Worth a Packinghouse City
Swift & Company helped build Fort Worth. Explore the workers, packinghouses, and surviving fragments behind the Stockyards story.
Read the story →
Inside Fort Worth’s Stockyards Museum with Teresa Burleson
Join Jonny Goodday and museum director Teresa Burleson for the photographs, people and working history behind Fort Worth’s Stockyards Museum.
Read the story →Stay close to the road
Follow the next story.
Occasional article updates, photographs, and films from the field.
Help document the places worth remembering. Support the work →
No Responses